
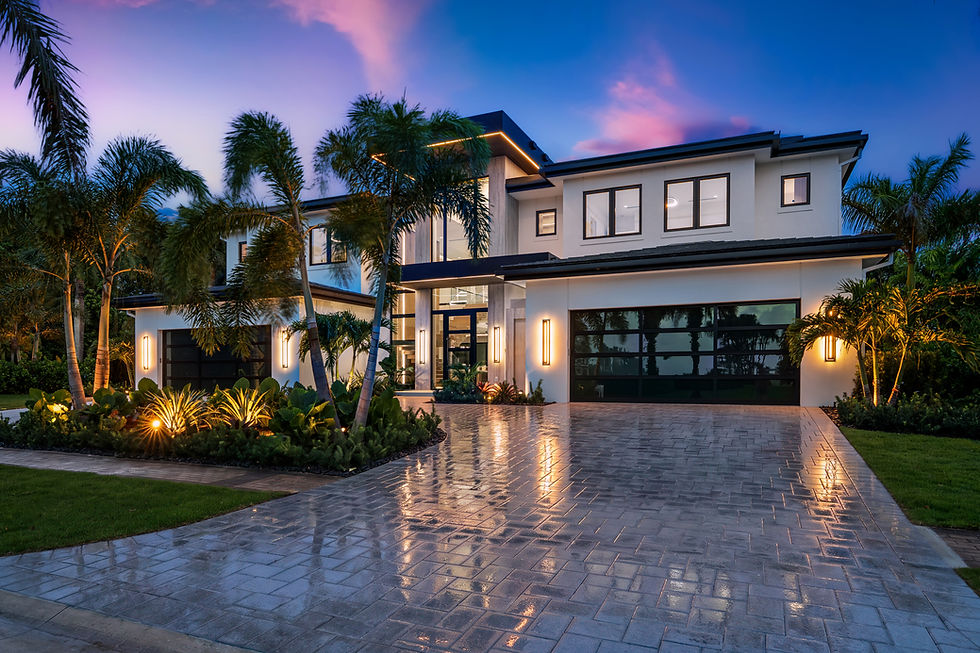
Your vision. Our expertise.
Since 2014, TYLO has brought distinctive homes to life in Florida and Illinois with one coordinated approach to design, construction, and interiors.
DESIGN & BUILD
Ground-up custom homes, including teardown and redevelopment—from first concept through construction.
RENOVATE & REIMAGINE
Complete home renovations that bring thoughtful planning, craftsmanship, and a cohesive new vision to an existing home.
IN-HOUSE INTERIOR DESIGN
Materials, finishes, lighting, fixtures, furniture selection, styling, and staging—considered together, down to the final detail.

Our PROJECTS
New residences. Enduring design.
Explore our upcoming custom homes and completed projects.
6923
Queenferry
Circle
COMING SOON
Boca Raton, Florida
A new custom residence by TYLO Development.
Design, construction, and in-house interior design, considered together from the first concept.
Architectural renderings coming soon.
7336
Ballantrae
Circle
COMING SOON
Boca Raton, Florida
A new custom residence by TYLO Development.
A complete vision for modern living, bringing custom construction and in-house interior design together.
Architectural renderings coming soon.

5 bedrooms · 9 baths · Golf-course views
A striking modern residence at St. Andrews Club, with soaring 22-foot ceilings and views across the pool and spa to the Arnold Palmer golf course.
Designed for entertaining, the home pairs a Porcelanosa kitchen with a separate prep kitchen, wine room, and outdoor living space. A private primary wing, media room, sauna, and four-car garage complete the experience.
Solar panels, smart-home technology, and efficient insulation support modern everyday living.

5,000 sq ft · 5 bedrooms · 5.5 baths
Modern traditional design meets golf-course living at St. Andrews Club. An 18-foot living space opens to views of the saltwater pool, spa, and Arnold Palmer course.
Highlights include a Porcelanosa kitchen, a private primary wing, an outdoor kitchen and cabana, and a three-car garage. Marvin Coastline windows and doors, smart-home technology, and an emergency generator add everyday comfort and confidence.

1,950 sq ft · 3 bedrooms · 3 baths
A complete transformation of a 1953 home into a contemporary Florida retreat. An open kitchen and dining area connect to a generous great room overlooking the saltwater pool, spa, and lush landscaping.
Each bedroom features an en-suite bath. Impact windows and doors, updated mechanical systems, and smart-home technology bring modern comfort to this relaxed indoor-outdoor home.

5,400 sq ft · 5 bedrooms · 4.5 baths
An Andersonville two-flat reimagined as a spacious contemporary single-family home. Open living and dining spaces, a chef’s kitchen, and generous outdoor areas create an inviting setting for daily life and entertaining.
A private primary suite, lower-level media and office spaces, rooftop deck, and heated two-car garage complete the home. High-efficiency heating and cooling and integrated smart-home wiring support year-round comfort.


3,200 sq ft · 5 bedrooms · 4.5 baths
A classic Andersonville bungalow expanded and reimagined across three levels. The home features a chef’s kitchen with Wolf and Sub-Zero appliances, generous living spaces, and a lower-level family room with heated floors.
Two fireplaces, a rear deck, and a heated two-car garage complement the design. Pella windows, efficient heating and cooling, and upgraded insulation deliver comfort throughout the seasons.